<-- style PDP --> 603-68 Merton Street, Toronto - Condo Apt for lease for $2,350
  • for lease

603-68 Merton Street

Toronto, Ontario, M4S 1A1 - Mount Pleasant West

$2,350

  • Neighbourhood

    Mount Pleasant West

  • Major Intersection

    Yonge and Davisville

  • Listed Since: 15 day(s)

  • Last update: 4 day(s) ago

Overview

  • Property Type

    Condo Apt, 1 Storey/Apt

  • Bedrooms

    1

  • Bathrooms

    1

  • Square Feet

    500-599

  • Exposure

    North

  • Total Parking

    n/a

  • Locker

    Owned

  • Furnished

    Yes

  • Balcony

    Open

Property Description

Property description for 603-68 Merton Street, Toronto

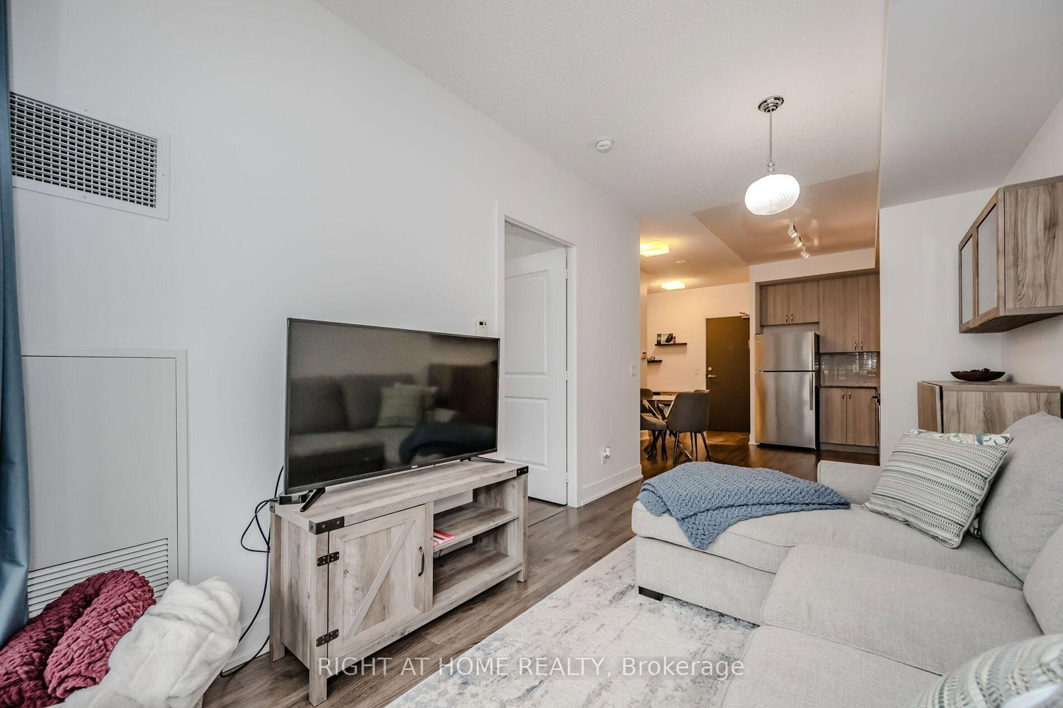
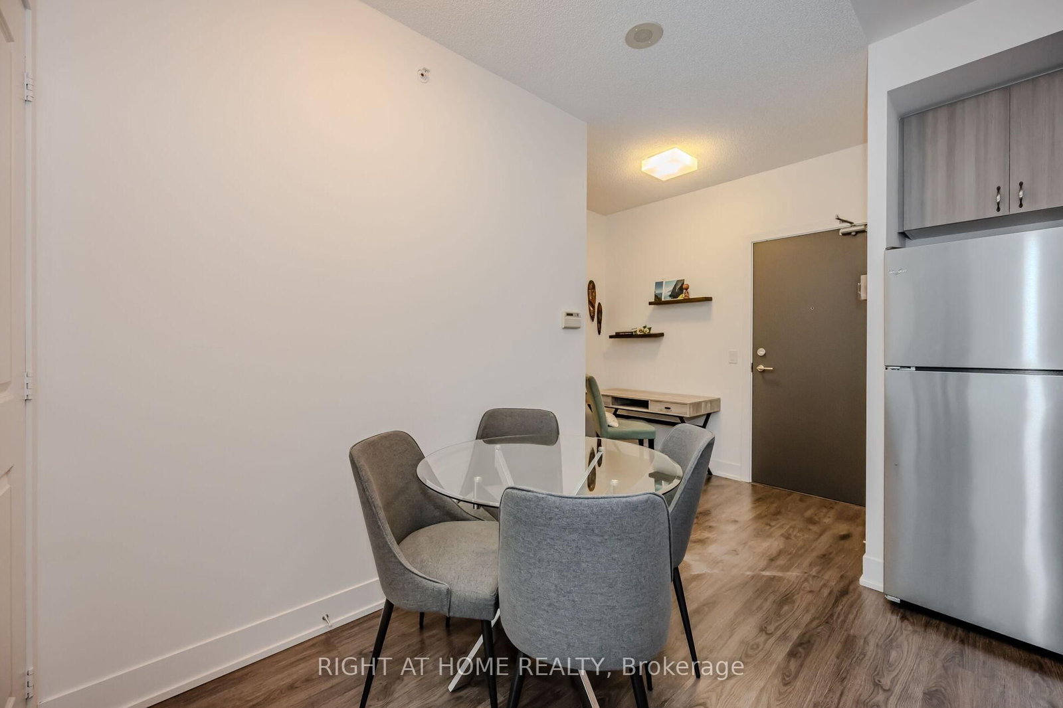
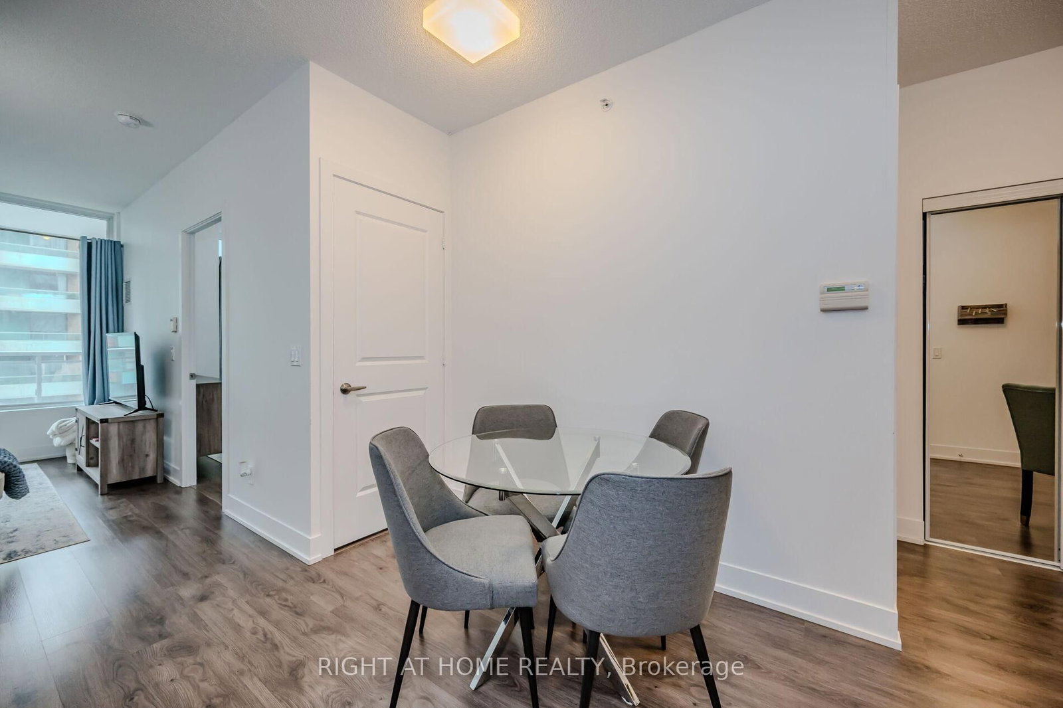
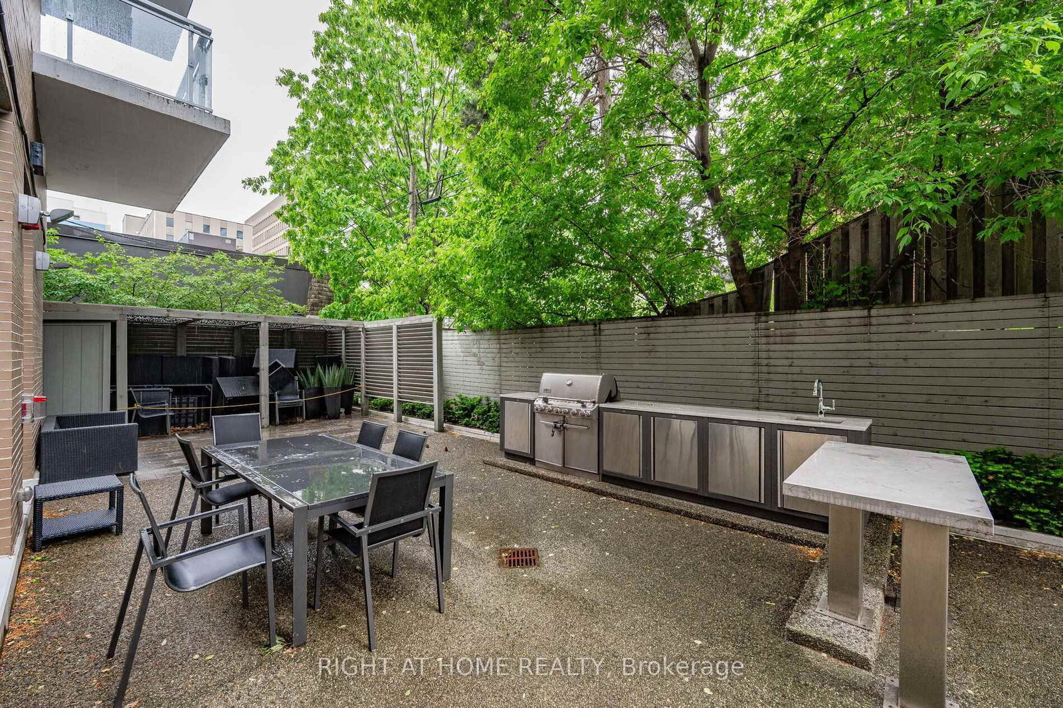
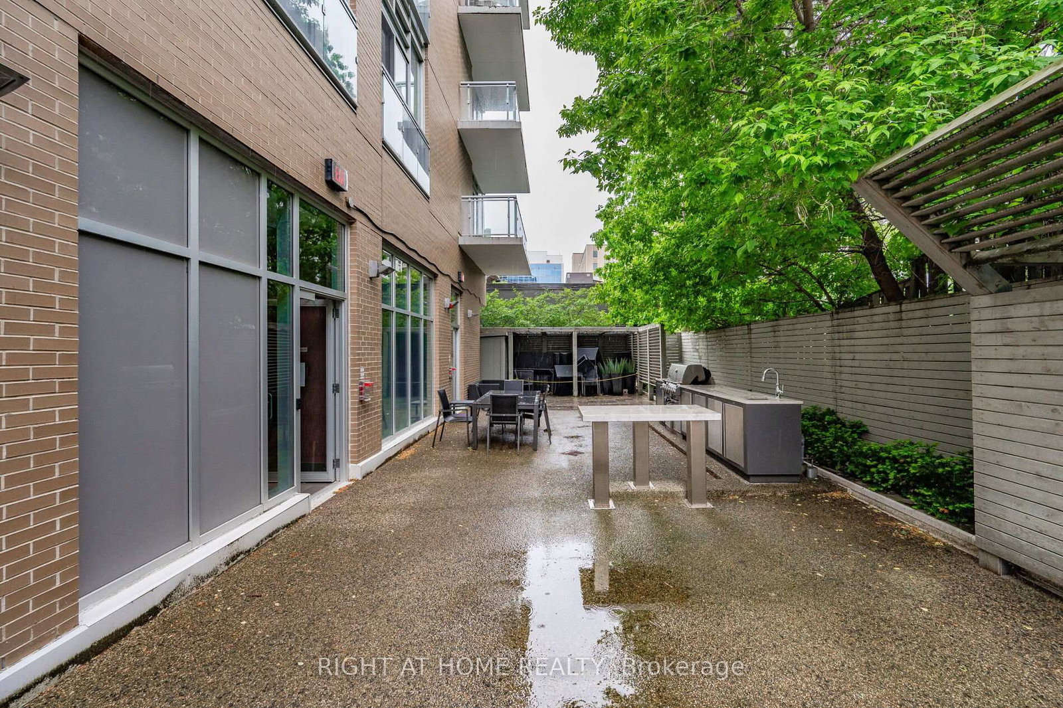
You will love coming home to this cheerful, fully furnished one-bedroom apartment at Life Condos, a charming, rent-controlled boutique building nestled on a quiet street in Midtown Toronto. Furnished throughout with contemporary, high-quality pieces, from the living and dining areas to the kitchen and bedroom, it's ready for you to simply move in and make yourself at home. Conveniently situated for your busy lifestyle, you're in the heart of Davisville Village, a vibrant community just a 5-minute stroll from the subway station. Explore an eminently walkable neighbourhood, well-known for its wonderful mix of residential, green spaces and commercial areas with great shopping, cafes, dining, schools, and cultural events. Or just hop on the subway for an easy 10-minute ride to the centre of the known universe at Yonge and Bloor. There is plenty of space in this home for you and your guests to relax, share a laugh or work/study. You will appreciate the high ceilings, tons of storage space and walk-in closet. Get some sun and air while sharing a beverage with a friend on your large private balcony. Store your larger belongings in the secure locker room. Delight in high-quality finishes that complement the space, making it perfect for both chilling and entertaining. Enjoy quiet boutique living with a great selection of amenities, including a gym, outdoor patio and party room. Cute small pets permitted. Stylishly furnished, sparkling clean and move-in ready. What's holding you back from moving into this exceptional space?

Listed by RIGHT AT HOME REALTY

  • MLS #

    C13740432

  • Sq. Ft

    500-599

  • Sq. Ft. Source

    MLS

  • Year Built

    Available Upon Request

  • Basement

    None

  • View

    n/a

  • Garage

    Underground

  • Parking Type

    None

  • Locker

    Owned

  • Pets Permitted

    Yes-with Restrictions

  • Exterior

    Concrete

  • Fireplace

    N

  • Security

    n/a

  • Elevator

    n/a

  • Laundry Level

    n/a

  • Building Amenities

    Visitor Parking,Guest Suites,Concierge,Gym,Party/Meeting Room

  • Maintenance Fee Includes

    Heat

  • Property Management

    Icon Property Management 647-347-6516

  • Heat

    Forced Air

  • A/C

    Central Air

  • Water

    n/a

  • Water Supply

    n/a

  • Central Vac

    N

  • Cert Level

    n/a

  • Energy Cert

    n/a

  • Foyer

    2.13 x 1.6 ft Flat level

    Laminate, Large Closet

  • Living

    14.24 x 8.66 ft Flat level

    W/O To Balcony, Large Window, North View

  • Dining

    11.32 x 10.4 ft Flat level

    Combined W/Kitchen, Open Concept, Laminate

  • Kitchen

    11.32 x 10.4 ft Flat level

    Combined W/Dining, Granite Counter

  • Primary

    11.06 x 9.06 ft Flat level

    W/I Closet, Laminate, Large Window

  • Bathroom

    8.01 x 4.99 ft Flat level

    4 Pc Bath, Tile Floor

  • MLS #

    C13740432

  • Sq. Ft

    500-599

  • Sq. Ft. Source

    MLS

  • Year Built

    Available Upon Request

  • Basement

    None

  • View

    n/a

  • Garage

    Underground

  • Parking Type

    None

  • Locker

    Owned

  • Pets Permitted

    Yes-with Restrictions

  • Exterior

    Concrete

  • Fireplace

    N

  • Security

    n/a

  • Elevator

    n/a

  • Laundry Level

    n/a

  • Building Amenities

    Visitor Parking,Guest Suites,Concierge,Gym,Party/Meeting Room

  • Maintenance Fee Includes

    Heat

  • Property Management

    Icon Property Management 647-347-6516

  • Heat

    Forced Air

  • A/C

    Central Air

  • Water

    n/a

  • Water Supply

    n/a

  • Central Vac

    N

  • Cert Level

    n/a

  • Energy Cert

    n/a

  • Foyer

    2.13 x 1.6 ft Flat level

    Laminate, Large Closet

  • Living

    14.24 x 8.66 ft Flat level

    W/O To Balcony, Large Window, North View

  • Dining

    11.32 x 10.4 ft Flat level

    Combined W/Kitchen, Open Concept, Laminate

  • Kitchen

    11.32 x 10.4 ft Flat level

    Combined W/Dining, Granite Counter

  • Primary

    11.06 x 9.06 ft Flat level

    W/I Closet, Laminate, Large Window

  • Bathroom

    8.01 x 4.99 ft Flat level

    4 Pc Bath, Tile Floor

Thinking of Selling?

Find Out Your Home’s Value in Today’s Market!

No Email or Signup is required to view your home estimate.

estimate your home value

Contact Manoj Kukreja

Sales Representative,
Century 21 People’s Choice Realty Inc.,
Brokerage
(647) 576 - 2100

Manoj profile avatar

Property History

Property history for 603-68 Merton Street, Toronto

This property has been sold 6 times before. Create your free account to explore sold prices, detailed property history, and more insider data.

Sign In / Register

Inventory Graph

10 9 8 7 6 5 4 3 2 1 0 1 Months of inventory SELLER'S Market BALANCED Market BUYER'S Market

Thinking of Selling?

Find Out Your Home’s Value in Today’s Market!

No Email or Signup is required to view your home estimate.

estimate your home value

Contact Manoj Kukreja

Sales Representative, Century 21 People’s Choice Realty Inc., Brokerage
(647) 576 - 2100

Manoj profile avatar

Recent Sold Listings in Mount Pleasant West, Toronto

Popular Cities